Translation of the original article · 2008
This section begins the second stage of an energy audit of ventilation, air conditioning and heating systems. It is dedicated to optimizing systems that already exist. I will try to outline ways to correct the current situation (where something has already been installed and works like a money-eating machine), and opportunities for renovating buildings from the 1960s through the 1990s, when no one paid much attention to how much electricity or gas was used.
A second qualification: I will not be discussing municipal utilities, but private businesses and homeowners operating under normal market conditions.
I will return later to choosing and constructing new energy-efficient systems, and to the bottomless energy pit that is our long-suffering municipal services sector.
As a rule, optimizing energy costs is where most of the physical work lies — insulation, repairs and adjustment.
So the three pillars of saving money are:
- Minimizing energy losses.
- Controlling energy rationally.
- Ensuring efficient operation of energy-consuming equipment.
Minimizing energy losses follows logically from the first point of an energy audit. If we have to use a particular form of energy, surely we should keep its losses to a minimum.
The cure-all of recent years has been insulating building walls: not just private homes and new developments, but ordinary municipally owned apartment buildings as well (although in the latter case the right to install insulation needs to be checked). After all, people want to live in comfortable homes.
As they say in Odesa, “You might wonder what wall insulation has to do with your engineering services.”
But please don’t oversimplify. See the illustrations below for what oversimplification can lead to.
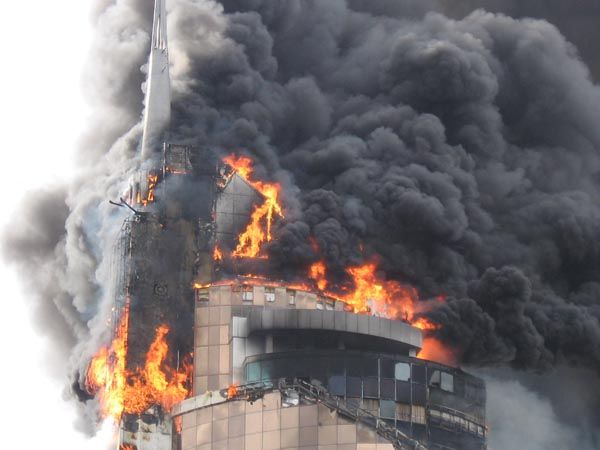
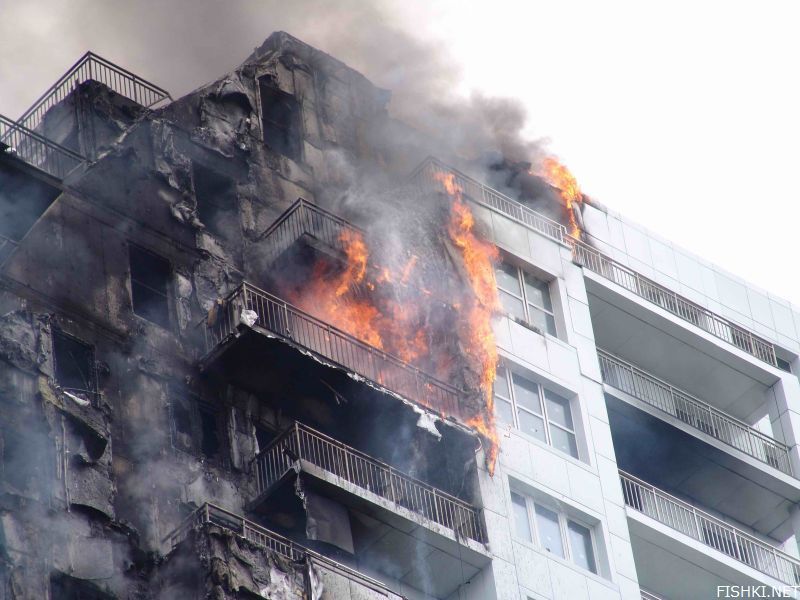
Fire safety receives a great deal of attention in construction, and energy-consuming equipment poses particular hazards. From childhood we remember that, however attractive a socket may look, we should not put our fingers into it. But we are usually not taught at school that polystyrene foam can burn as fiercely as petrol.
Chosen uncertified insulation? Tempted by an attractive facade panel? At a modest price, too? Congratulations: you may have acquired a time bomb.
Some exceptionally creative builders insulate walls from the inside. The least of the problems is that you steal a few square metres from yourself (a loss in itself). There is also an invisible surprise: a dew point between the external wall and the insulation, mould formation, and chronic health problems for the building’s residents later on.
This is from my own life; nothing invented. The building I lived in looked beautiful.
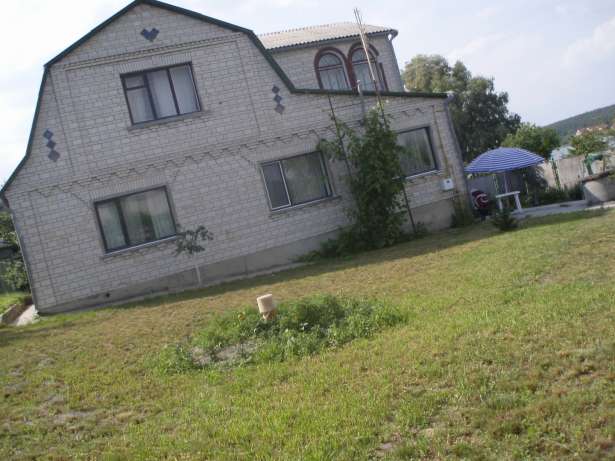
And you cannot immediately tell what lies beneath the wallpaper inside.
Be careful when insulating walls. Also bear in mind that the material must not absorb moisture (it should be hydrophobic).
The thermal design of a wall is a matter for heating and thermal engineers to calculate. Those who do not bother consulting such specialists should at least consider standard, proven solutions for the local climate, or…
The next place where energy is lost is windows. If we choose the “wrong windows”, we get this:
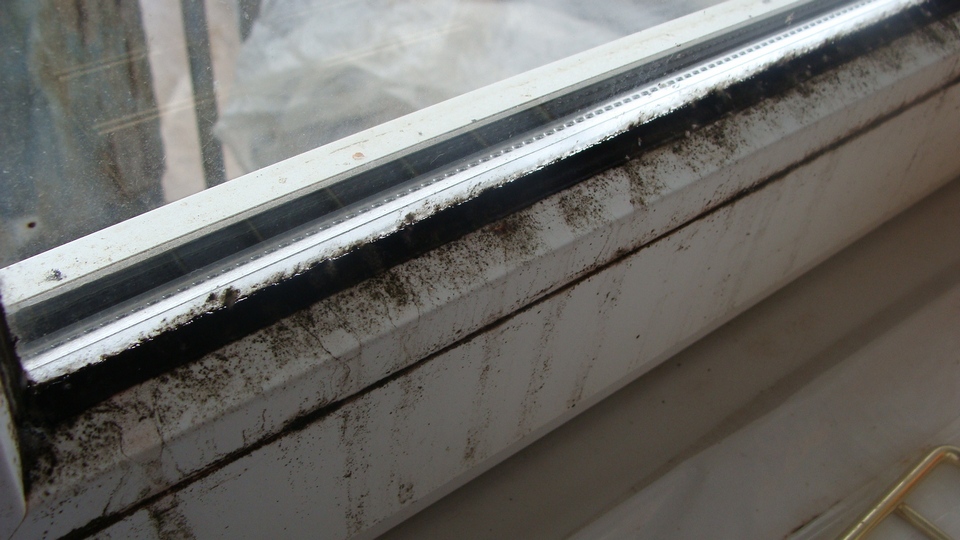
That is not all. Many women love wide windowsills. Let’s see what happens when an otherwise good window is installed incorrectly:
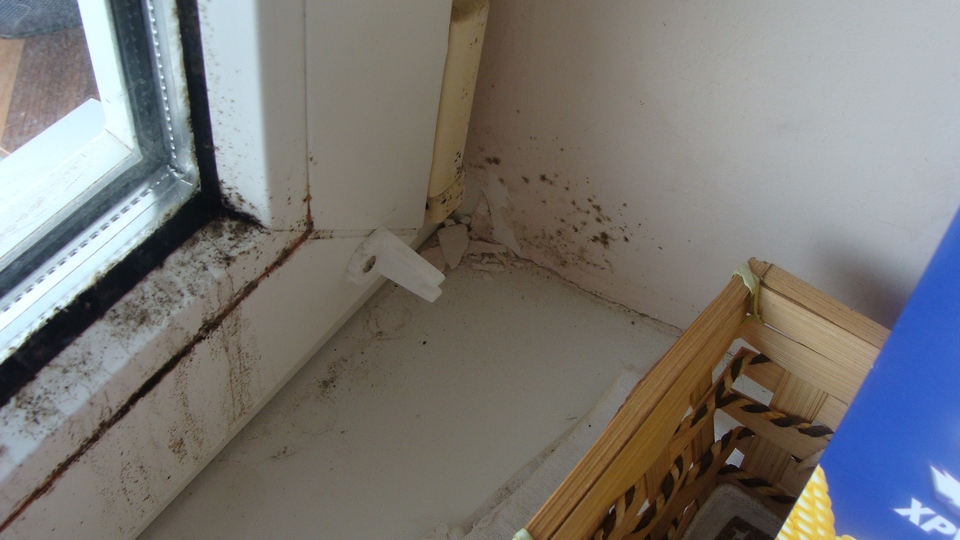
Here is my prescription for windows:
- For Ukraine’s climate, windows should have two chambers, meaning three panes of glass. Many people confuse the two: a chamber is the space between panes, so two panes provide just one chamber.
- If you have not consulted an engineer, it is safer to move the window frame towards the inner face of the wall, leaving as little space as possible for the interior sill and as much as possible for the external sill. Making the interior sill large requires an engineering calculation.
- You can combat condensation on windows already installed by increasing ventilation — opening them in their summer or winter ventilation positions. Naturally, this is not energy-efficient, so we leave that constitutional right to anyone who would rather treat an allergy caused by mould.
Now let’s move smoothly on to ventilation.
“— Can you see the ground squirrel?
— No.
— But it’s there!”
Even if your apartment has no mechanical supply-and-extract unit and you have blocked the kitchen ventilation duct to keep cockroaches away, the good news is that you still have ventilation. Perhaps not very effective ventilation, but it exists. Ventilation (from Latin ventilatio, “airing”) is the process of removing stale air from a room and replacing it with outside air. Open the window and ventilation is on; close it and ventilation is off. Heat losses through ventilation can account for 50% in homes, and even more in offices.
From a money-saving point of view, it would be logical to switch ventilation off. Unfortunately, that brings us back to mould and unpleasant smells. There can therefore be only one prescription: ventilation must meet the standards and work as intended. No more (to save energy), and no less (to prevent smells and mould). For it to be “no more”, all unintended gaps must be sealed, and all purpose-built openings left open — or the mechanical ventilation system must function properly.
An example of a simple, moderately priced and easy-to-install room ventilation device is the Lossnay VL-100.
Another typical point of energy loss on its way to where it is needed is the pipework of air-conditioning and heating systems. In heating, however, not all pipes are a problem — only those releasing heat where it is not wanted. Old gravity-fed heating systems did not insulate pipes at all, because heat lost from the pipes helped create the buoyancy pressure driving circulation. Under ordinary circumstances heating pipes should be insulated wherever their heat is not needed: for example, in basements, attics or, if the boiler plant is separate from the building, in pipes installed outdoors or underground. (It is still too early to discuss municipal utilities.)
Historical article: the author’s recommendations reflect the original publication and do not replace current engineering calculations or building standards.
Original in Russian · All articles in the series
All articles in the series
- What Is Energy Conservation? An Engineering Approach
- Energy Conservation: General Principles and the Creative Process
- Justifying the Need: Do We Need Energy Before We Can Save It?
- Reducing Heat Losses
- Managing Heating Systems
- Which Is Cheaper for Heating: Gas or Electricity?
- Saving Gas: Where Should You Start?
- Energy-Saving Windows
- Energy saving in residential buildings (2014 original in Russian)

